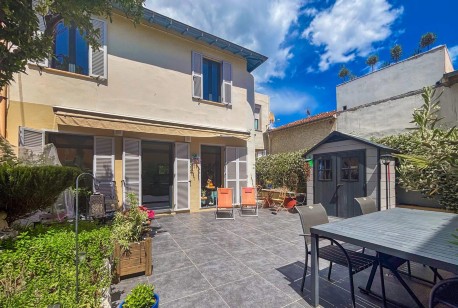
SAINT JEAN CAP FERRAT - VILLAGE CENTER - 131M² HOUSE FOR SALE - SOUTH-FACING TERRACE - HIGH POTENTIAL
2 400 000 €
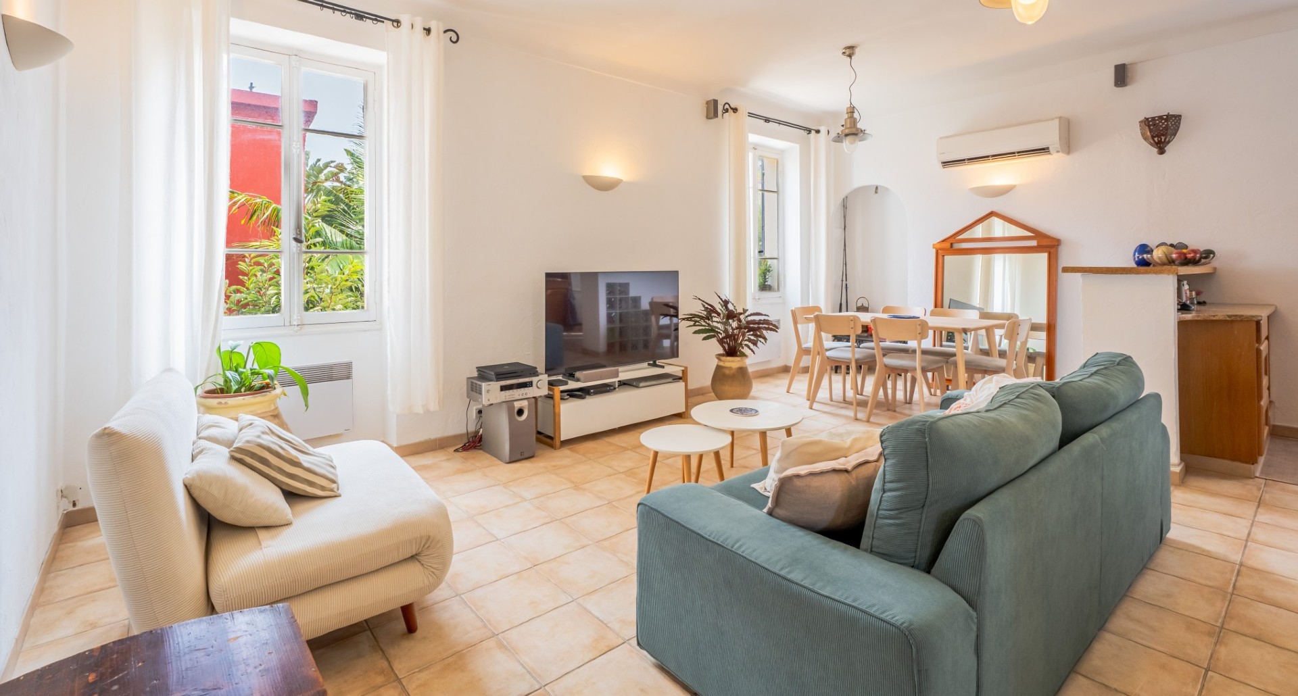
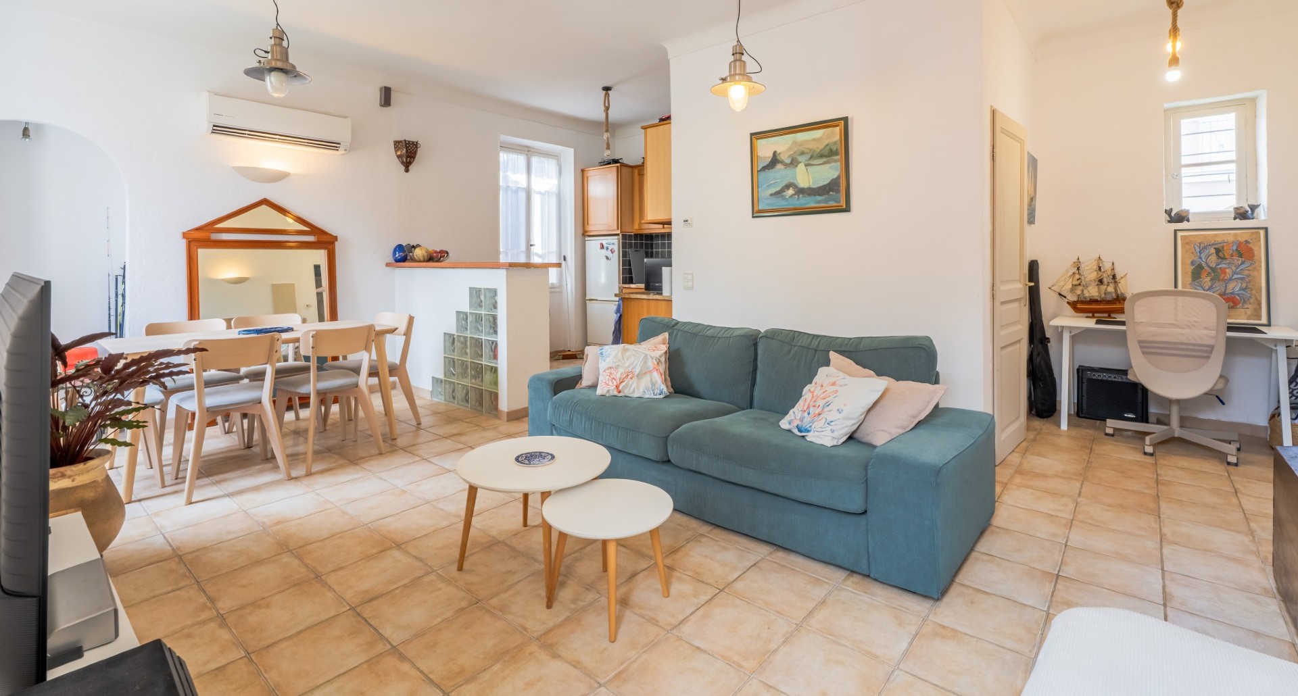
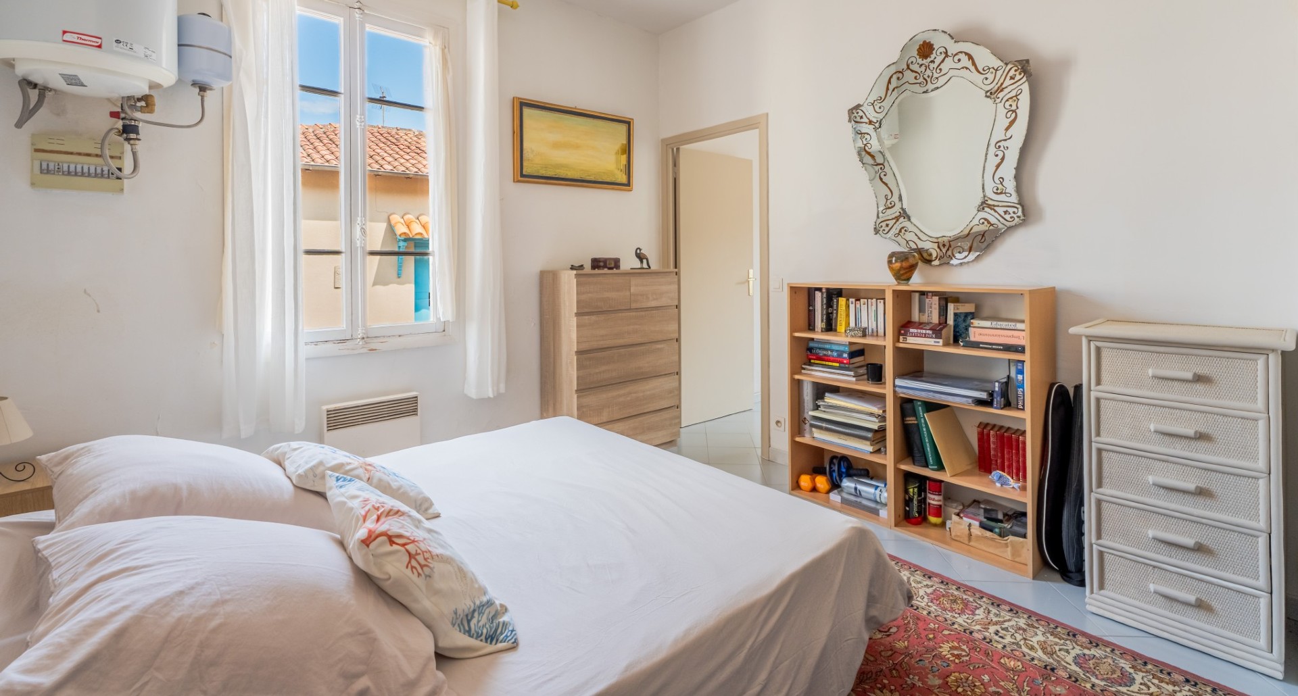
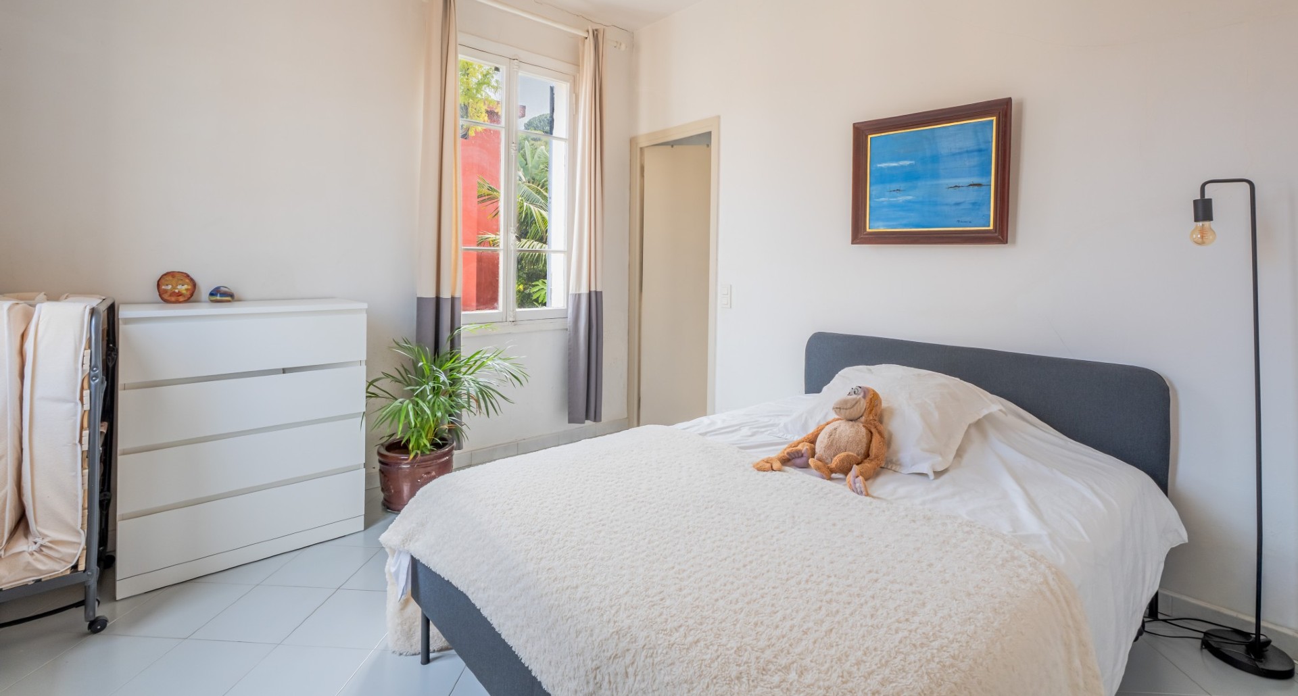


Description
SAINT-JEAN-CAP-FERRAT VILLAGE CENTRE 131 SQM HOUSE SOUTH-FACING TERRACE
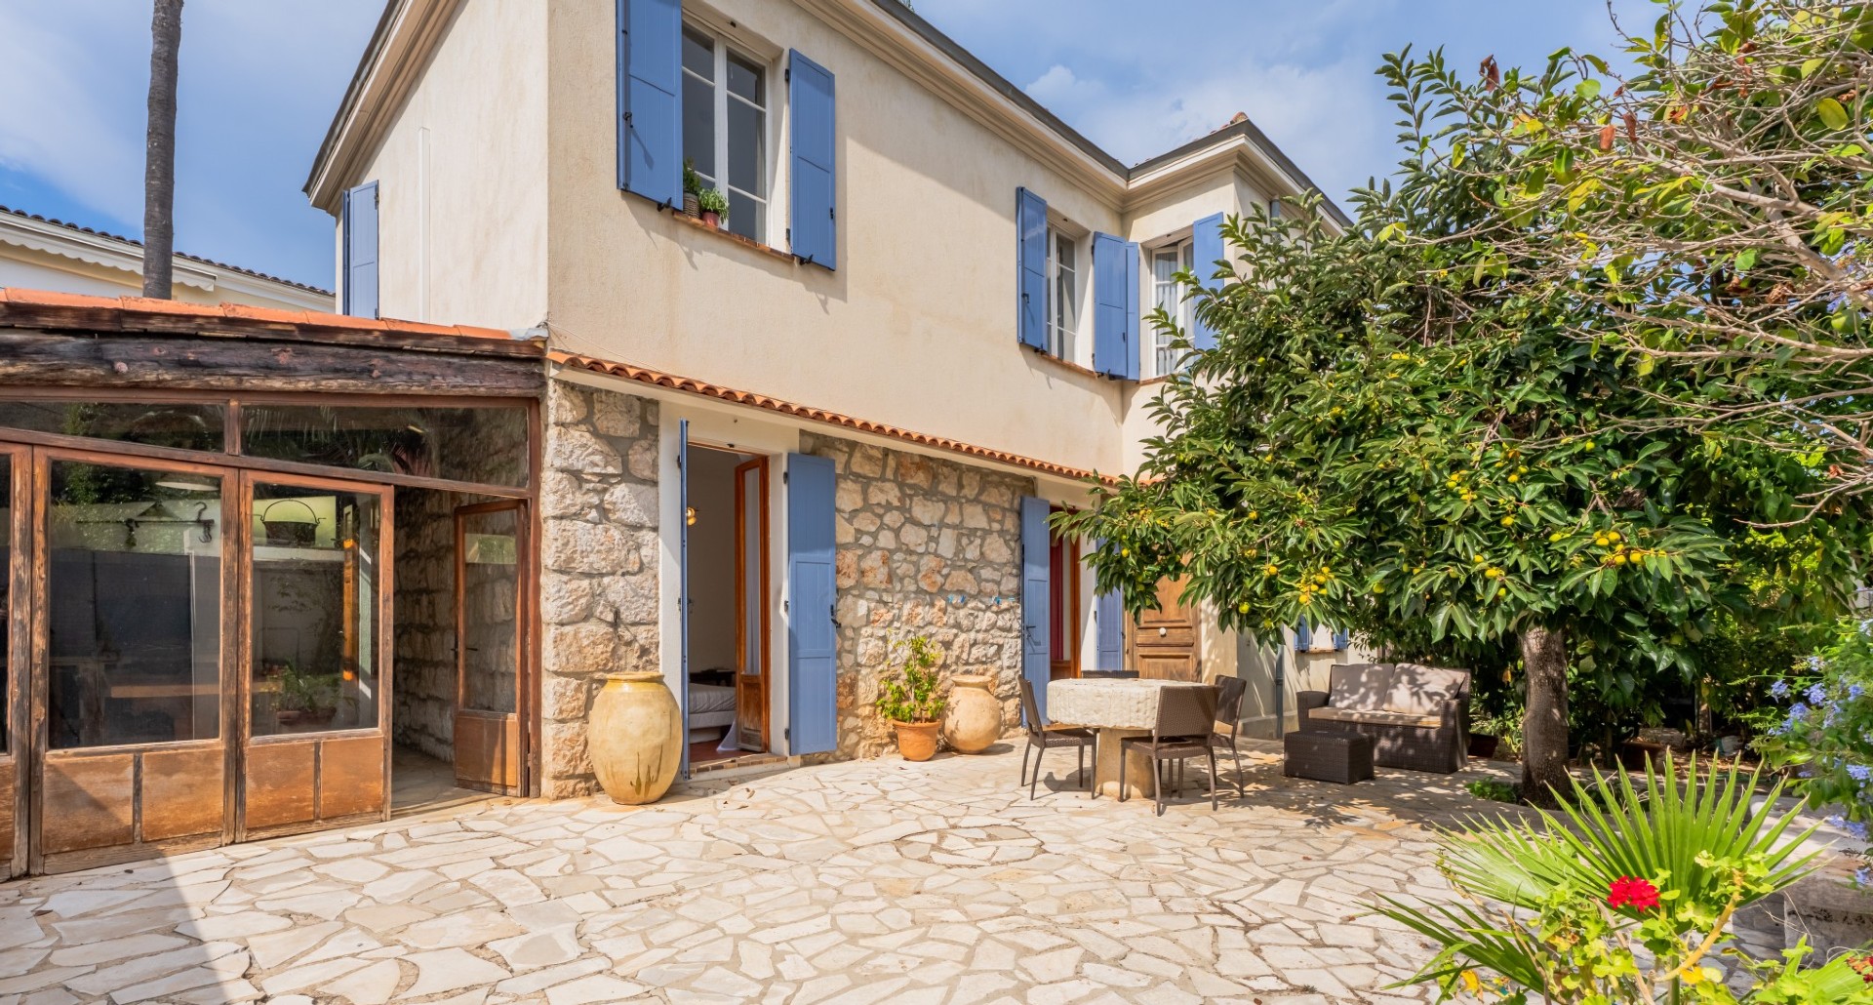
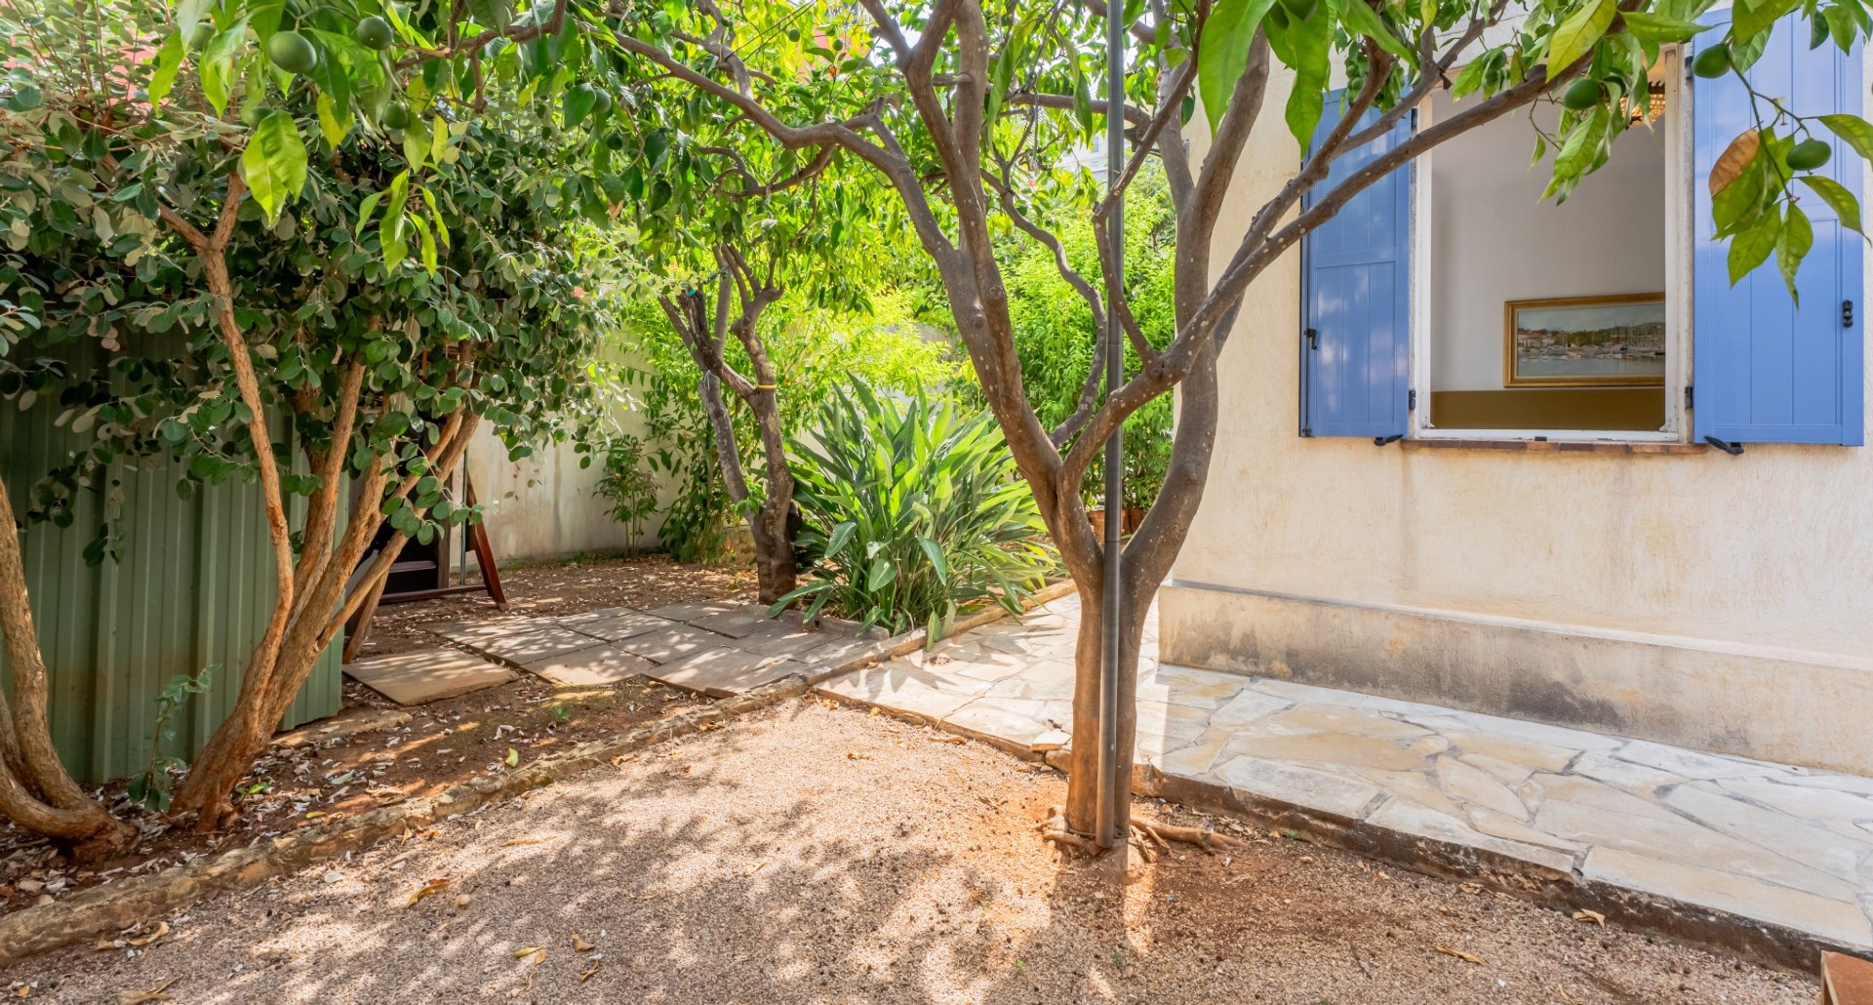
Ideally located in the heart of Saint-Jean-Cap-Ferrat, just a short walk from the port, beaches, shops and restaurants, discover this charming village house offering approximately 131 sqm of living space and nearly 180 sqm of total floor area, including ancillary spaces, set on a flat 287 sqm plot.
Arranged over two levels, the property is currently configured as two independent apartments.
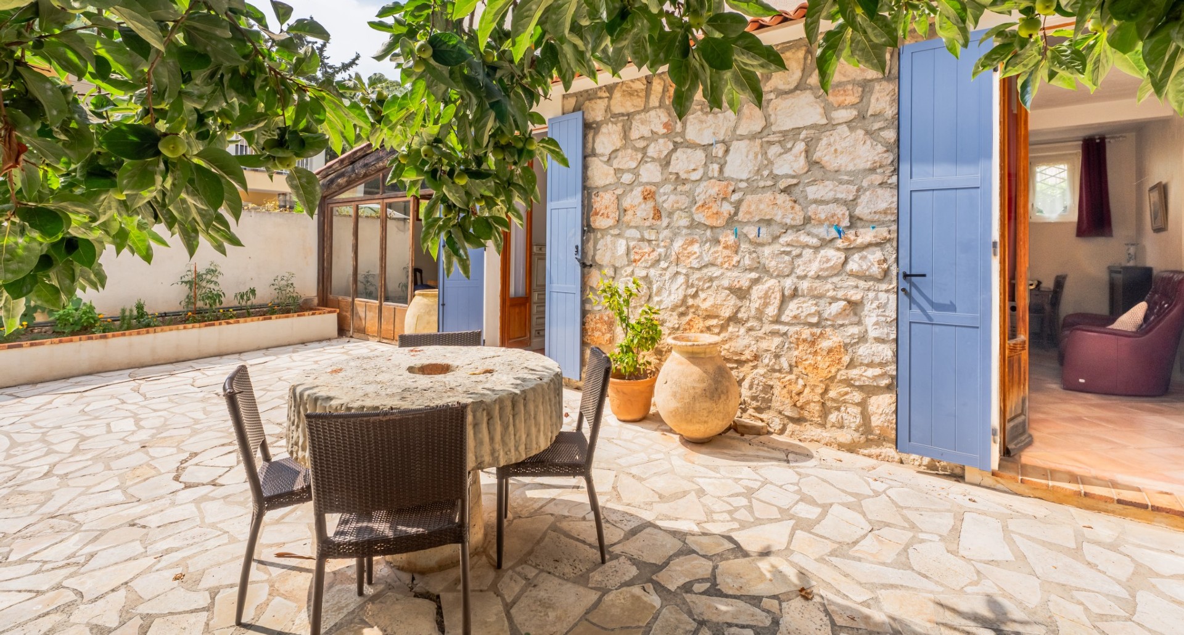
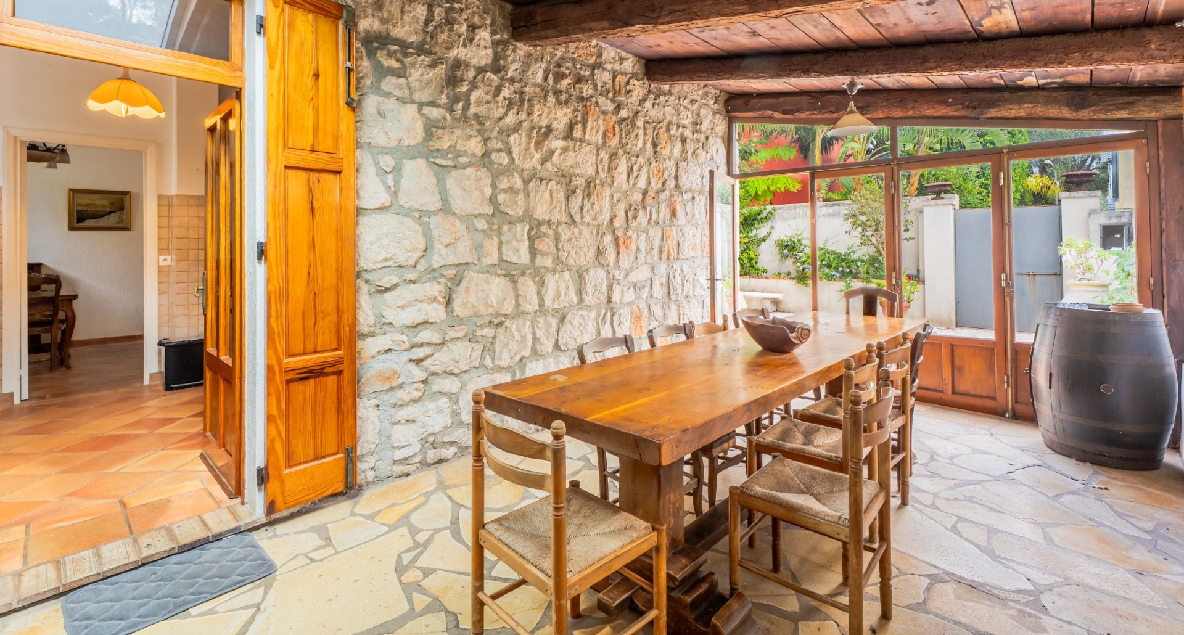
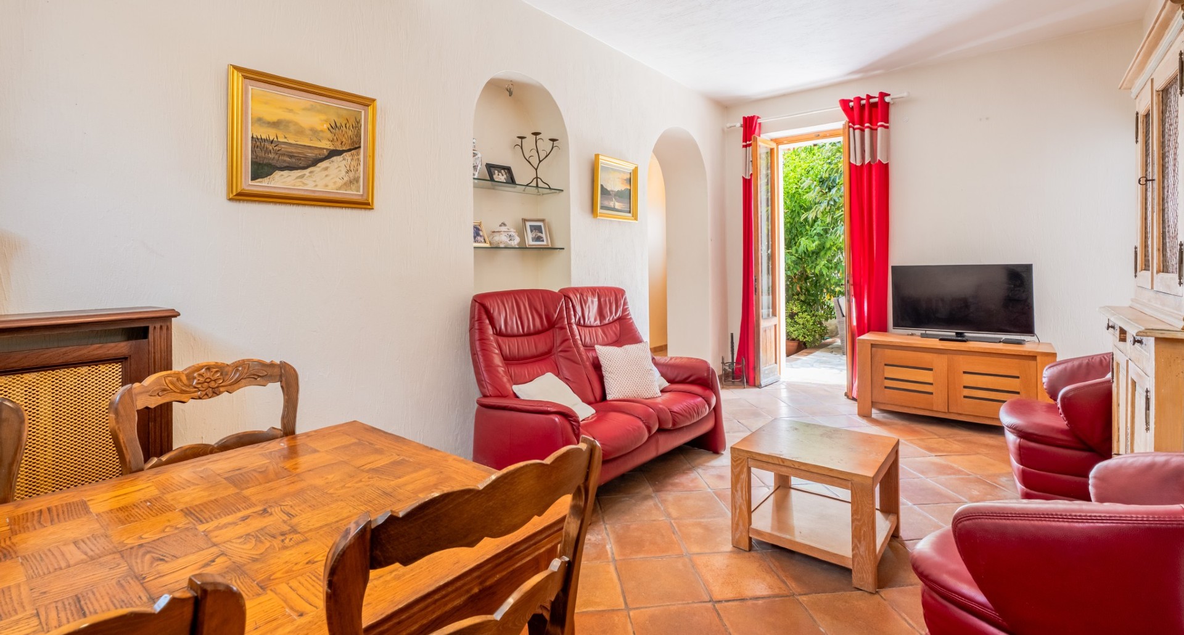
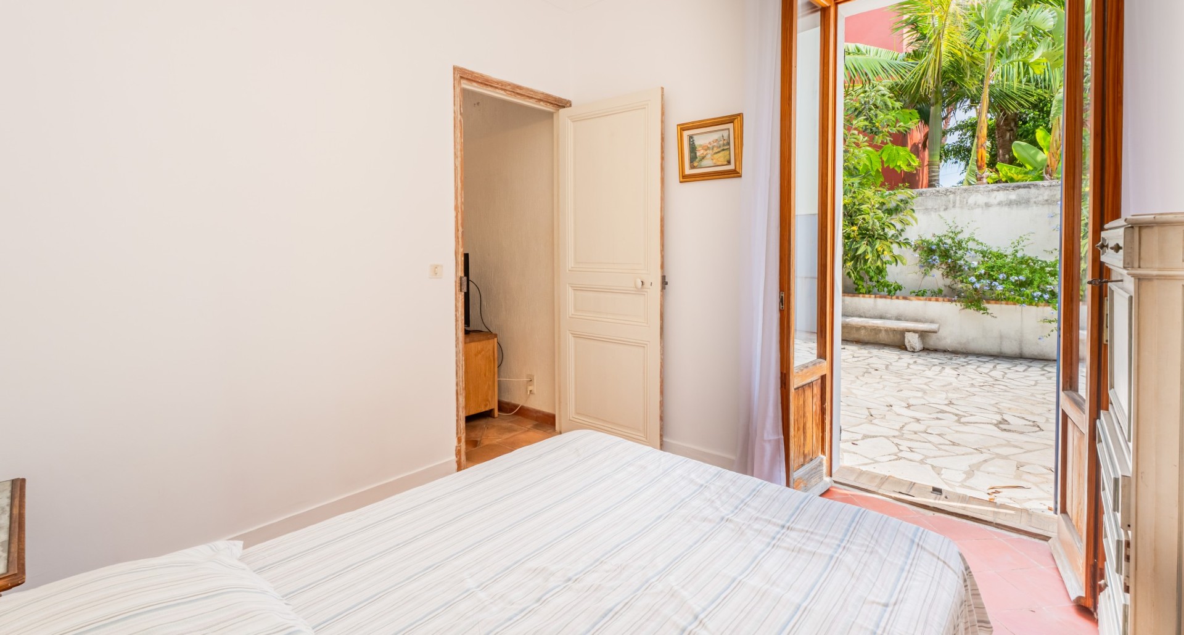
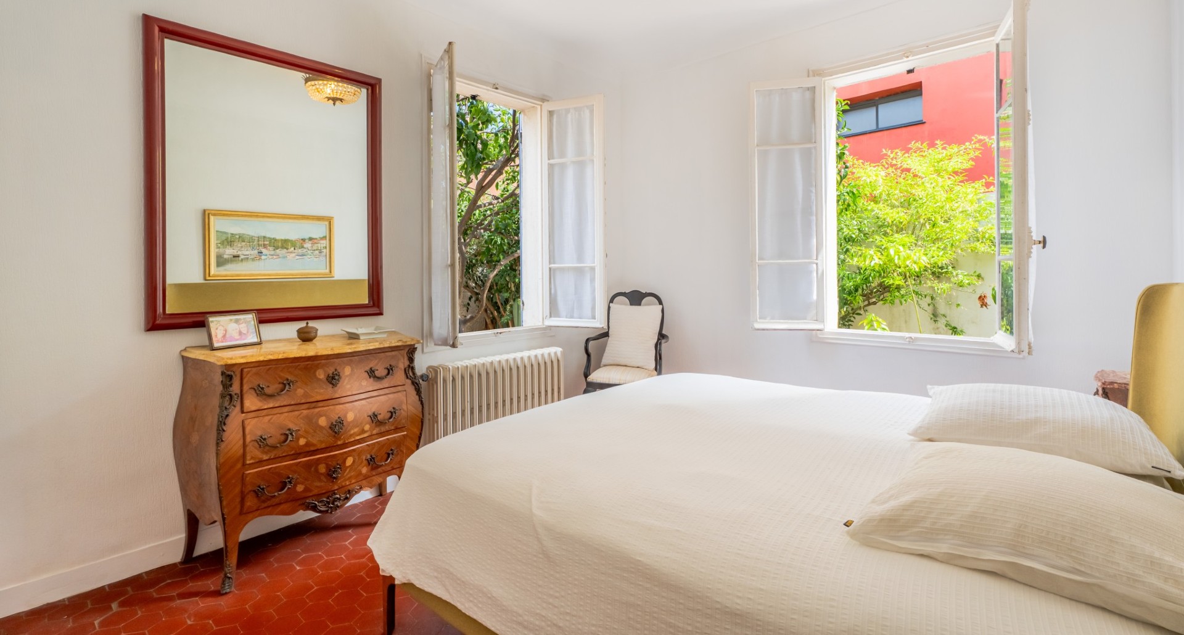
The ground floor comprises a living room, a separate kitchen, two bedrooms, a shower room and a separate WC. A pleasant covered summer kitchen with dining area opens onto the main south-facing terrace, enjoying excellent sunshine throughout most of the day.
The first floor offers a second apartment comprising a living room with open-plan kitchen, two bedrooms, a bathroom and a separate shower room.
The property is further complemented by a cellar, a laundry room and a workshop, providing generous storage and valuable additional space.
Habitable in its current condition, the house nevertheless offers significant renovation and reconfiguration potential. The two floors could notably be combined to create a beautiful family home in the heart of one of the most sought-after villages on the French Riviera.
Accessible exclusively via a pedestrian pathway, the property enjoys a peaceful and preserved setting while remaining within immediate walking distance of all amenities.
Parking spaces or garages are available to rent or purchase nearby.
Ideally located in the heart of Saint-Jean-Cap-Ferrat, just a short walk from the port, beaches, shops and restaurants, discover this charming village house offering approximately 131 sqm of living space and nearly 180 sqm of total floor area, including ancillary spaces, set on a flat 287 sqm plot.
Arranged over two levels, the property is currently configured as two independent apartments.
The ground floor comprises a living room, a separate kitchen, two bedrooms, a shower room and a separate WC. A pleasant covered summer kitchen with dining area opens onto the main south-facing terrace, enjoying excellent sunshine throughout most of the day.
The first floor offers a second apartment comprising a living room with open-plan kitchen, two bedrooms, a bathroom and a separate shower room.
The property is further complemented by a cellar, a laundry room and a workshop, providing generous storage and valuable additional space.
Habitable in its current condition, the house nevertheless offers significant renovation and reconfiguration potential. The two floors could notably be combined to create a beautiful family home in the heart of one of the most sought-after villages on the French Riviera.
Accessible exclusively via a pedestrian pathway, the property enjoys a peaceful and preserved setting while remaining within immediate walking distance of all amenities.
Parking spaces or garages are available to rent or purchase nearby.


More informations
 Surface : 131 m²
 Land surface : 287 m²
 Number of bedrooms : 4
 Land tax : 4.577
 Reference : B-1954
SOON AVAILABLE
SOON AVAILABLE
- Logement économe
- <70A
- 71 - 110B
- 111 - 180C
- 181 - 250D
- 251 - 330E
- 331 - 420F
- > 420G
- Logement énergivore
 167
167KWhEP/m2.an
Montant estimé des dépenses annuelles d'énergie pour un usage standard : entre 2170 3010 2021
- Faible émission de GES
- <6A
- 7 - 11B
- 12 - 30C
- 31 - 50D
- 51 - 70E
- 71 - 100F
- > 101G
- Forte émission de GES
28kgéqCO2/m².an
DPE :
C
GES :
C
Valeur consommation (kWhEP/m2/an) :
167
167
28
Valeur minimale
2170
Valeur maximale
3010
2021
01/07/2026
Les informations sur les risques auxquels ce bien est exposé sont disponibles sur le site Géorisques : www.georisques.gouv.fr
Fee
Fee charged to the seller